Beyond Lines and Dots
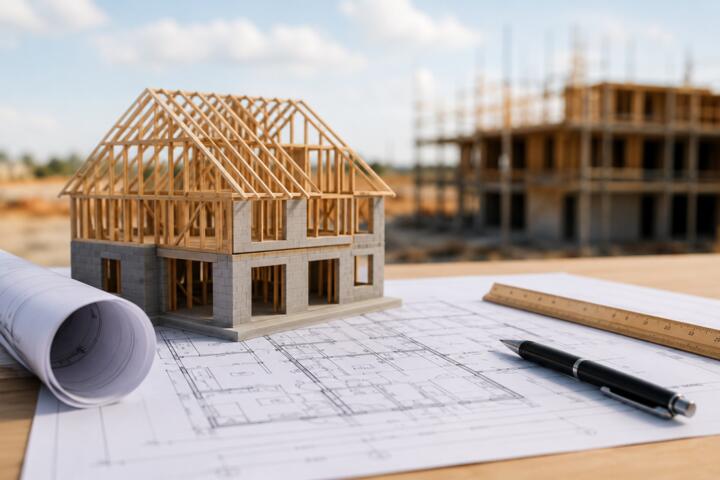
Blueprints are no longer just blue paper; they are complex BIM (Building Information Modeling) exports or CAD files that dictate every cubic inch of your home. Think of them as a 2D representation of a 3D reality where a single misplaced line can result in a $10,000 plumbing relocation later. Understanding the hierarchy of these documents is essential for navigating a standard 15 to 30-page residential set.
In professional practice, we look at the Title Block first. It contains the project’s "DNA"—the sheet number, revision dates, and the architect’s seal. A common industry fact is that nearly 30% of construction disputes arise from owners reviewing outdated versions of the drawings. Always verify the "Issue for Construction" date before making decisions.
Consider the Site Plan. It isn't just a map; it shows setbacks and topography. For instance, if your lot has a 10% grade, your blueprints must reflect specific drainage solutions to avoid basement flooding. Standard residential scales usually sit at 1/4" = 1'-0" for floor plans and 1/8" = 1'-0" for site layouts, requiring a specialized tool called an architect's scale to measure accurately.
The Cost of Ignorance
The most frequent mistake homeowners make is "visualizing" space without checking the dimensions. You might see a master bedroom on a page and think it looks spacious, only to find out later that the 12'x14' footprint feels cramped once a king-sized bed and nightstands are added. Misinterpreting the Swing Direction of doors is another pain point that leads to awkward kitchen traffic flows.
Failure to recognize Load-Bearing Walls on a plan can be catastrophic during renovations. These are often indicated by thicker lines or specific hatching patterns. Removing one without structural reinforcement can lead to ceiling sags or total structural failure. In high-stakes environments like custom builds in California or Florida, ignoring the Schedules (the lists of windows and doors) can lead to purchasing units that don't meet local wind-load or energy-efficiency codes.
I once consulted on a project where the owner ignored the Reflected Ceiling Plan (RCP). They assumed light fixtures would be centered. However, the HVAC ducting shown on the mechanical layer forced the lights to be offset by 18 inches, ruining the symmetry of a $50,000 kitchen. Correcting this after the drywall was up cost the owner an additional $4,500 in labor and materials.
Precision Navigation
Mastering the Language of Scales
You must understand that blueprints are not "drawings"; they are mathematical representations. Use an Architectural Scale ruler to verify clearances. For example, a standard hallway should be at least 36 inches wide for comfort, but 42 to 48 inches is preferred for a high-end feel. If you measure the gap between a kitchen island and a counter and it’s less than 42 inches, you’ve identified a functional bottleneck before a single nail is driven.
Decoding the Symbol Legend
Every set of plans has a legend, usually on sheet A-001. Pay close attention to the Section Markers (circles with arrows). These tell you to look at a different page to see a "cross-section" of a wall. It reveals what’s inside: the insulation type (e.g., R-21 fiberglass batts), the stud spacing (16" on center), and the exterior cladding. Tools like Bluebeam Revu or AutoCAD Web allow you to click these markers in digital formats to jump to the corresponding detail.
The Critical Reflected Ceiling Plan
The RCP is where your lighting, smoke detectors, and HVAC registers live. Future homeowners often skip this, but it’s where you catch "ceiling acne"—an unorganized mess of vents and lights. Ensure your recessed cans are aligned with architectural features. Digital tools like SketchUp can help you extrude these 2D plans into 3D models to see if a chandelier will hang too low over a dining table.
Analyzing Structural Connections
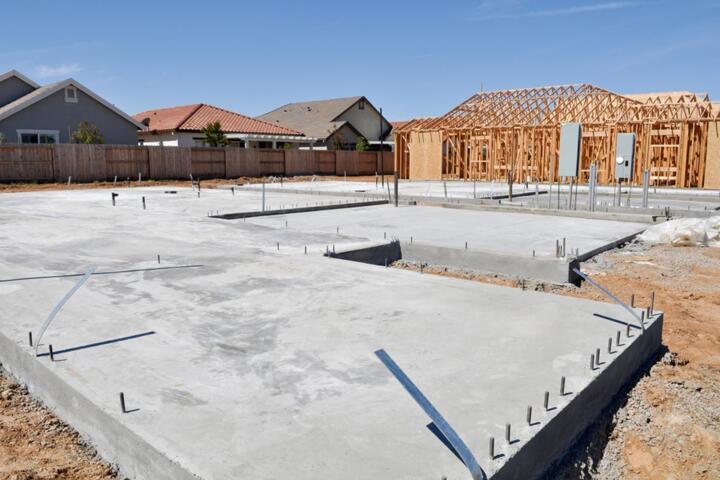
Look for the S-Series sheets. These are the structural engineer’s plans. They show the foundation thickness and the PSI (Pounds per Square Inch) of the concrete. For a standard residential slab, you’re looking for 3,000 to 4,000 PSI. If you live in a seismic zone, look for "Hold-downs" or "Anchor Bolts"—specific hardware that keeps your house attached to the foundation during an earthquake. If these aren't on the plan, your bid from the contractor might be suspiciously low because they missed these requirements.
Evaluating Mechanical and Plumbing Layers
The M-Series and P-Series show where your furnace and pipes go. A common expert tip: check the location of the main plumbing stack. If it’s located in a wall shared with a bedroom, you will hear water rushing every time a toilet flushes. You can request "Quiet Rock" or sound insulation on the blueprints to mitigate this. Using software like Revit allows designers to perform "clash detection" to ensure a sewer pipe doesn't try to occupy the same space as a steel support beam.
Understanding Window and Door Schedules
These tables specify the exact size, material, and "U-factor" (insulation value) of every opening. Brands like Andersen or Pella provide CAD blocks that architects drop into plans. Check the "Rough Opening" (RO) dimensions. If you plan on buying aftermarket shutters or custom curtains, knowing the RO versus the actual unit size is the difference between a perfect fit and a return shipping nightmare.
Success in the Field
Case Study: The Mid-Construction Pivot
A homeowner in Austin, Texas, was building a 3,500 sq. ft. modern farmhouse. By reviewing the Electrical Plan (E-101), they realized the architect had placed the main electrical panel on the front facade for "utility ease." This would have been an eyesore on a $1.2M home. Because they caught it in the plan phase, moving it to the side of the garage cost $0. If they had waited until the home was wired, the change order would have been $3,200.
Case Study: Foundation Accuracy
A developer using Procore for document management noticed a discrepancy between the Topographic Survey and the Foundation Plan. The survey showed a subterranean rock shelf that the foundation vents would hit. By adjusting the "Finished Floor Elevation" (FFE) by 6 inches on the blueprints, they avoided $15,000 in blasting costs. This emphasizes why homeowners should cross-reference civil engineering sheets with architectural ones.
Plan Review Checklist
| Checklist Item | What to Look For | Why it Matters |
|---|---|---|
| Scale Accuracy | Check the graphic scale bar on every page. | Ensures printing hasn't distorted dimensions. |
| Door Swings | Verify doors don't hit cabinets or other doors. | Prevents daily functional frustration. |
| Switch Placement | Locate light switches at room entries. | Ensures you aren't walking into dark rooms. |
| Headroom Clearances | Check stair sections for 6'8" minimum. | Essential for building code compliance. |
| Appliance Specs | Match kitchen plans to specific model numbers. | Avoids cabinetry that doesn't fit the fridge. |
Avoiding Common Pitfalls
One major error is ignoring the General Notes. These are blocks of tiny text on the first few pages. They contain legal requirements and material standards that override the drawings. If the notes say "All wood must be pressure treated" and your contractor uses standard pine for the deck, the notes are your primary legal defense.
Another pitfall is "Scaling the Drawing" with a regular ruler. Paper expands and contracts with humidity, and digital PDFs can be zoomed. Always rely on the written String Dimensions (the lines with numbers) rather than measuring the paper itself. If a dimension is missing, ask the architect to "dimension the plan" rather than guessing. PlanGrid is an excellent mobile app for homeowners to view these dimensions and take notes on-site.
FAQ
What is the difference between an Elevation and a Section?
An elevation is a "flat" view of the exterior or an interior wall (like seeing a house from the street). A section is a "cut-through" view, as if you sliced the house with a giant saw, showing the internal layers of floors, walls, and roofs.
How do I know which walls are load-bearing?
Look at the Framing Plan. Walls that run perpendicular to the floor joists are usually load-bearing. Also, look for "S" sheets where the structural engineer marks beams and columns specifically designed to carry weight.
Why are there so many different versions of my plans?
Architecture is iterative. Changes occur during the permitting process (requested by the city) or due to budget adjustments. Always look for the Revision Cloud—a wavy line around a change—to see what has been updated since the last version.
What does 'N.I.C.' mean on a blueprint?
It stands for "Not In Contract." This is a massive red flag for homeowners. It means the architect has drawn something (like a deck or landscaping) that the builder is NOT responsible for building or paying for under the current agreement.
Can I use blueprints to get an accurate construction quote?
Yes, but only if they are "Construction Documents" (CDs). "Schematic Designs" or "Design Development" sets lack the detail (like specific hardware or trim) needed for a contractor to give a fixed-price bid without significant "allowances."
Author’s Insight
In my fifteen years of navigating residential construction, I’ve learned that the most expensive words a homeowner can say are, "I thought it would look different." I always tell my clients to take the floor plan, go to an empty parking lot, and use chalk to draw the rooms at a 1:1 scale. Walking through your "chalk house" while holding the blueprints makes the symbols real. It forces you to realize that a 3-foot wide walk-in closet is actually quite tight. Don't just read the plans; inhabit them before they are built.
Summary
Reading blueprints is about more than identifying windows and doors; it is about verifying the technical integrity and functional flow of your future investment. By focusing on scales, cross-referencing schedules, and utilizing digital viewing tools like Bluebeam or A360, you move from a passive observer to an informed stakeholder. Take the time to audit the RCP and General Notes, and never hesitate to ask for a "Redline" session with your architect to clarify ambiguities. Your diligence during the paper phase is the only thing standing between a dream home and a construction nightmare.